
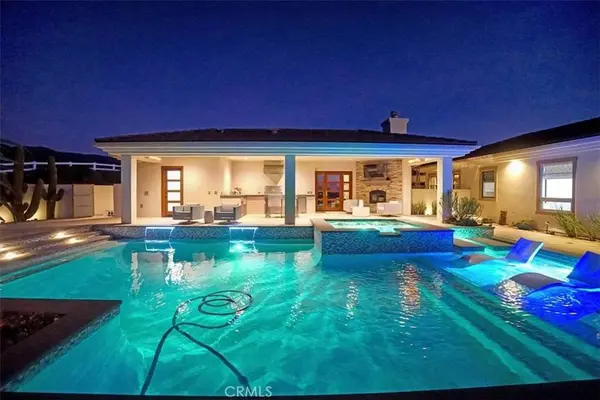
12457 Rancho Heights
Pala, CA 92059
- 3 Beds
- 4 Baths Full Baths: 3 Half Baths: 1
- 3,063 SqFt
- 2.55 Lot Size
- 2015 Year Built
GALLERY
PROPERTY DETAIL
Key Details
Property Type Single Family Home
Sub Type Single Family Residence
Listing Status Coming Soon
Purchase Type For Rent
Square Footage 3, 063 sqft
Subdivision Pala
MLS Listing ID OC26241103
Bedrooms 3
Full Baths 3
Half Baths 1
HOA Y/N Yes
Rental Info 6 Months
Year Built 2015
Lot Size 2.550 Acres
Property Sub-Type Single Family Residence
Location
State CA
County San Diego
Area 92059 - Pala
Rooms
Main Level Bedrooms 3
Building
Lot Description 0-1 Unit/Acre, Gentle Sloping
Dwelling Type House
Story 1
Entry Level One
Foundation Slab
Sewer Septic Type Unknown
Water Public
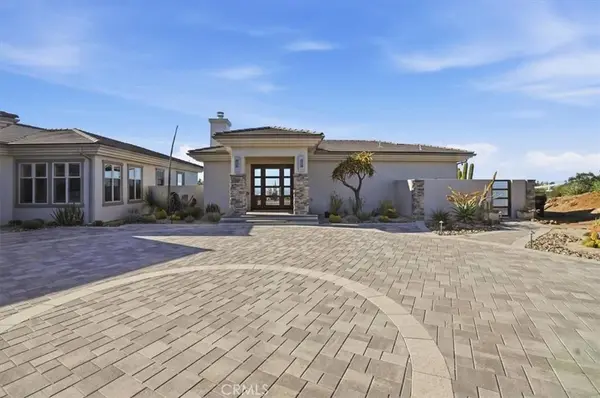
Architectural Style Contemporary
Level or Stories One
New Construction No
Interior
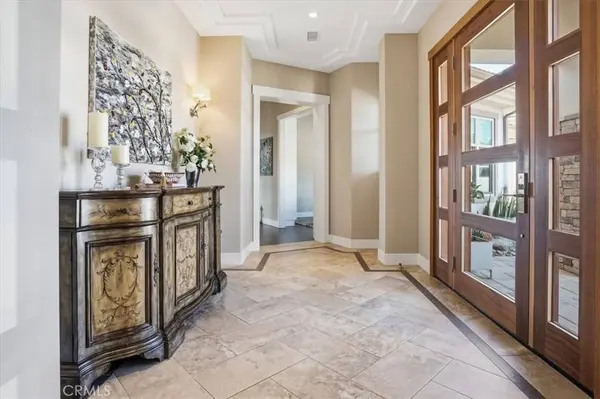
Interior Features Breakfast Bar, Central Vacuum, Separate/Formal Dining Room, Open Floorplan, Pantry, All Bedrooms Down, Main Level Primary, Primary Suite, Walk-In Pantry, Walk-In Closet(s)
Heating Central
Cooling Central Air
Flooring Carpet, Wood
Fireplaces Type Family Room
Furnishings Furnished
Fireplace Yes
Appliance Dryer, Washer
Laundry Washer Hookup, Electric Dryer Hookup, Inside, Laundry Room
Exterior
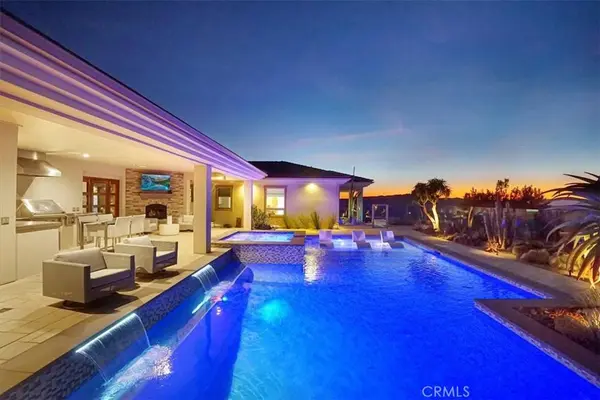
Exterior Feature Barbecue
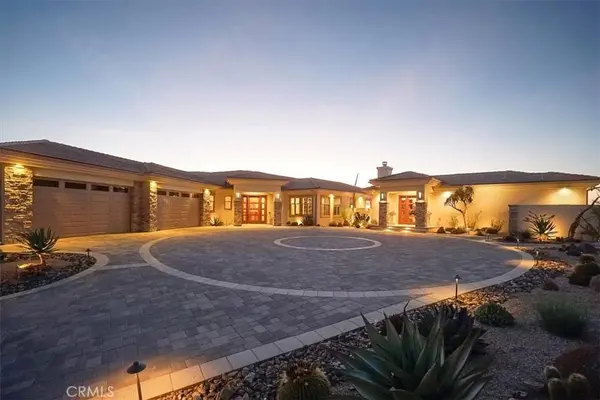
Parking Features Circular Driveway, Controlled Entrance, Direct Access, Driveway, Garage, Paved
Garage Spaces 4.0
Garage Description 4.0
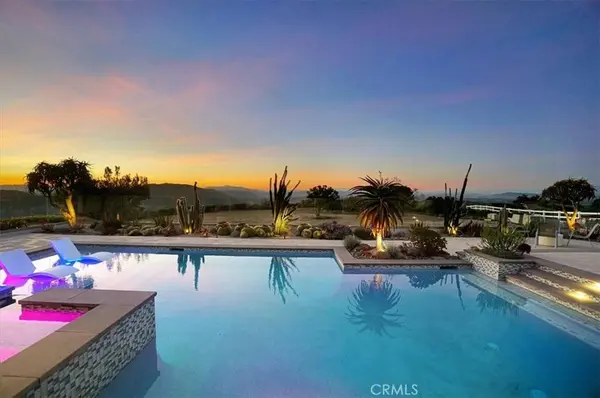
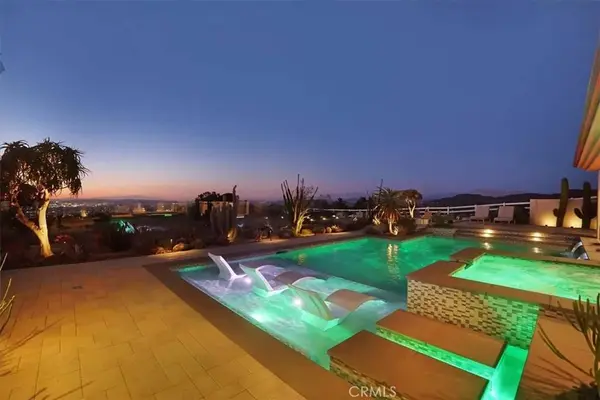
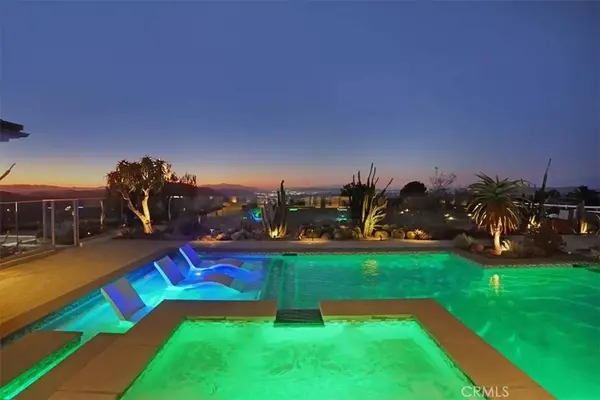
Pool Fenced, In Ground, Private
Community Features Rural
Utilities Available Electricity Connected, Propane, Water Available
View Y/N Yes
View City Lights, Hills
Porch Covered, Glass Enclosed, Porch
Total Parking Spaces 14
Private Pool Yes
Schools
School District Valley Center - Pauma
Others
Pets Allowed Call
Senior Community No
Tax ID 1094022700
Security Features Security Gate
Special Listing Condition Standard
Pets Allowed Call
CONTACT